
Selected work & design studies
Ideas, places
and possibilities.
A growing collection of our work, from residential architecture to interior design and the careful adaptation of existing buildings.
Tisted House
Garage conversion · Concept design
A study in bringing a contemporary garden building into dialogue with the character of an existing historic home. The proposals explore materiality, proportion and a considered relationship with the garden.
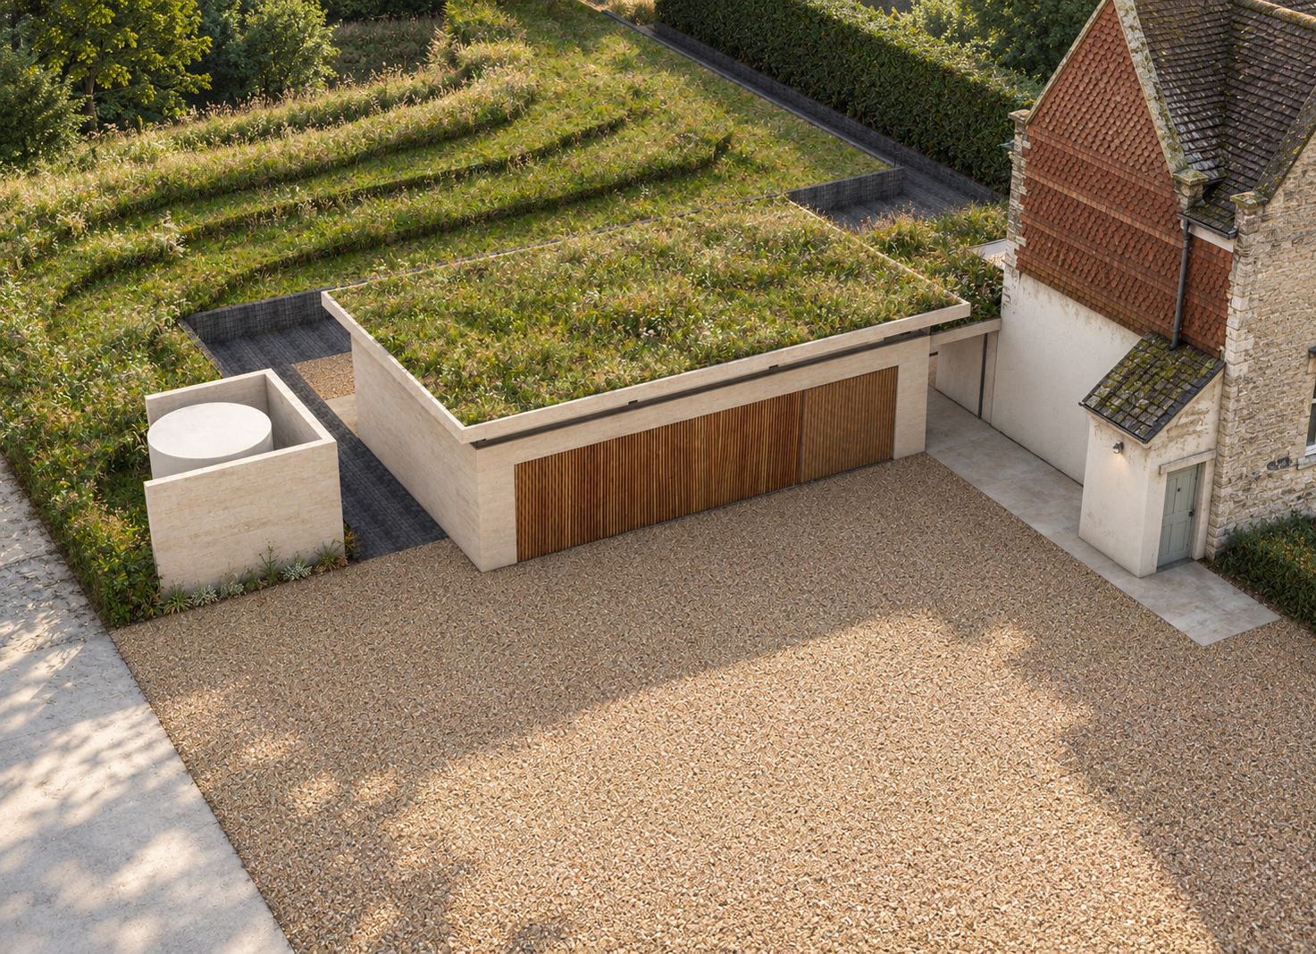
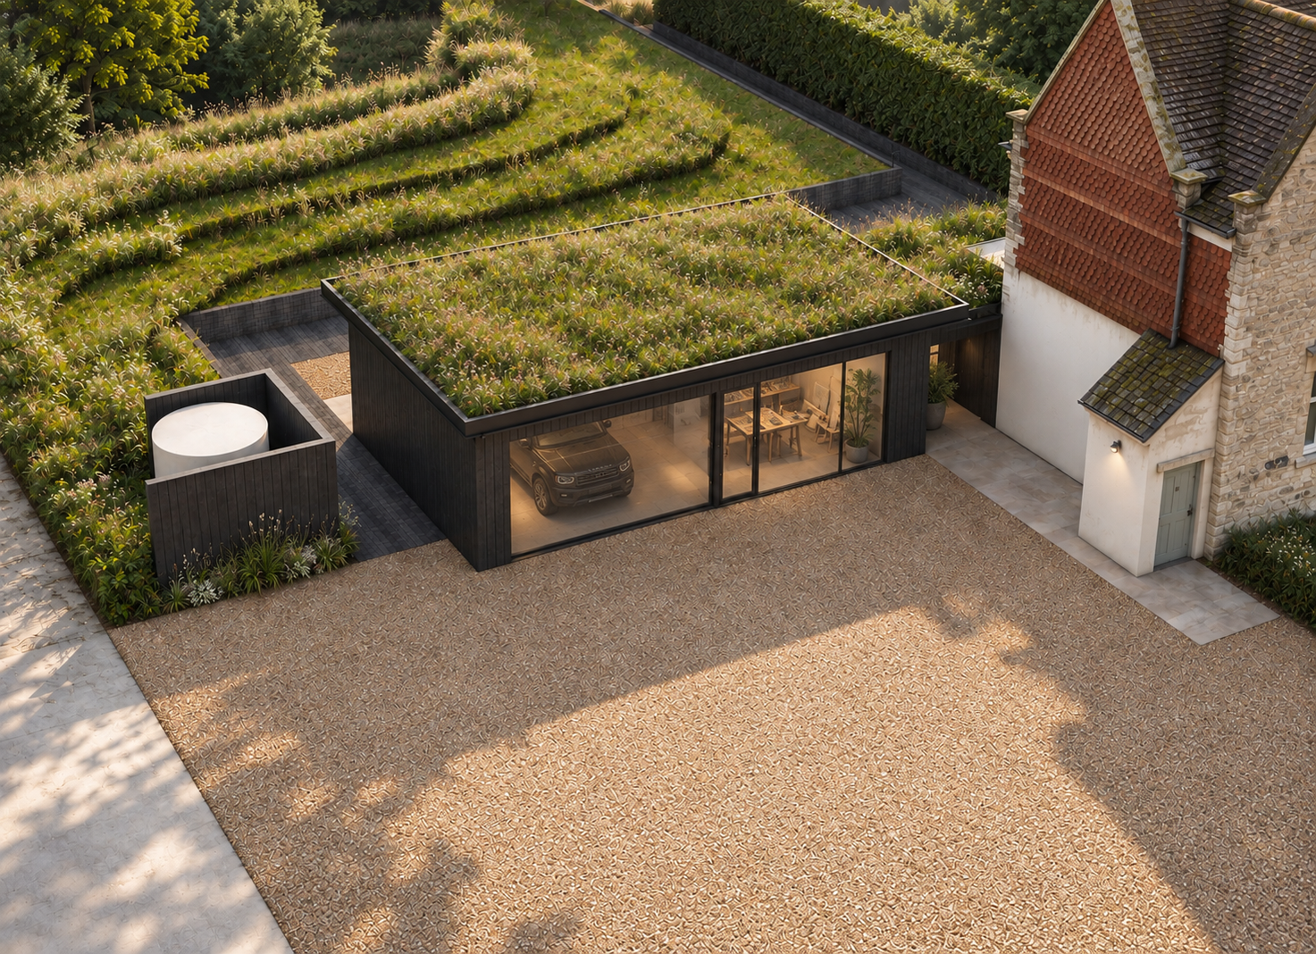
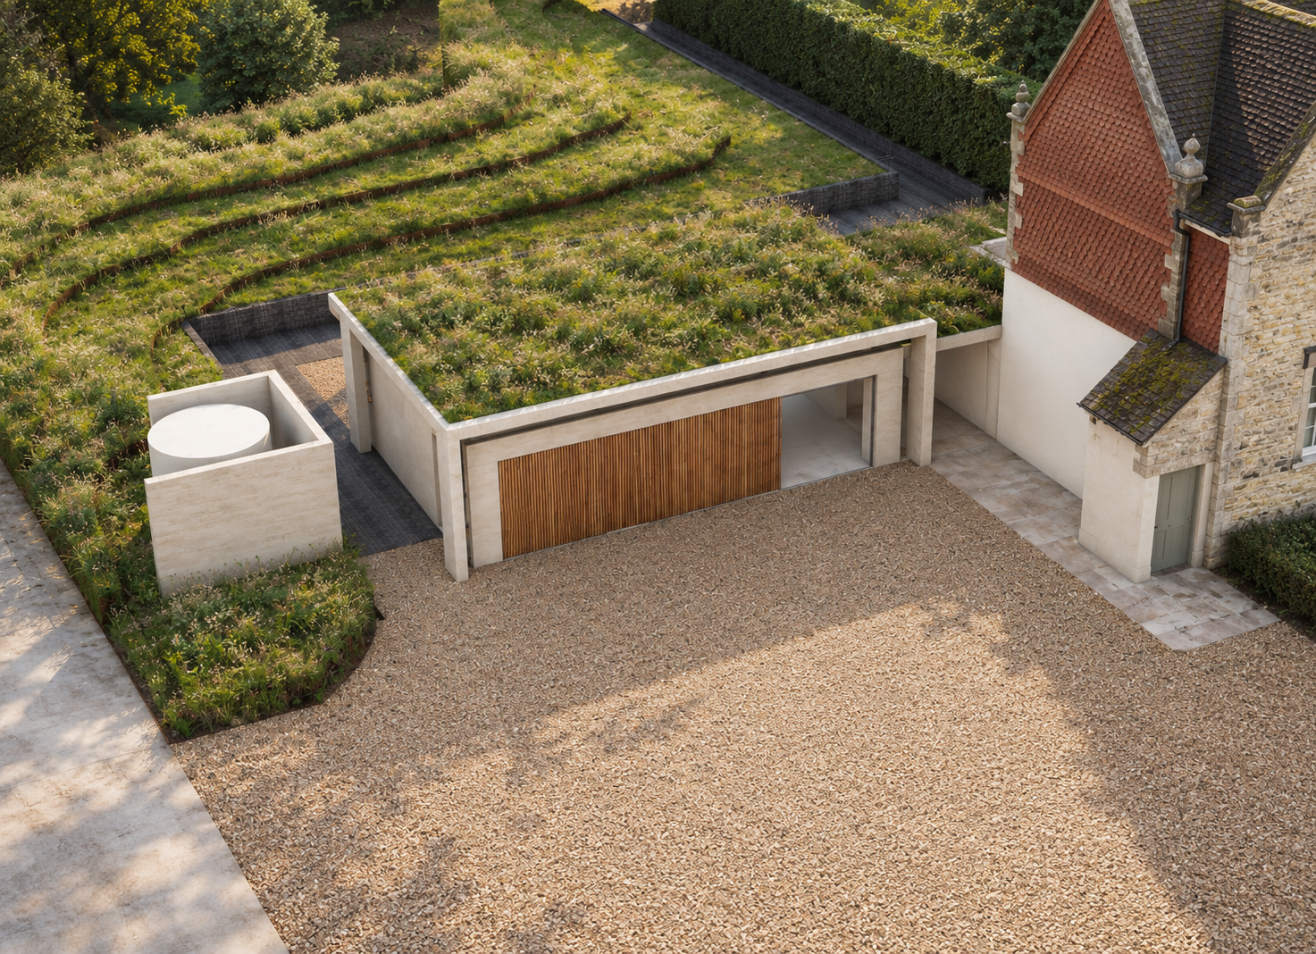
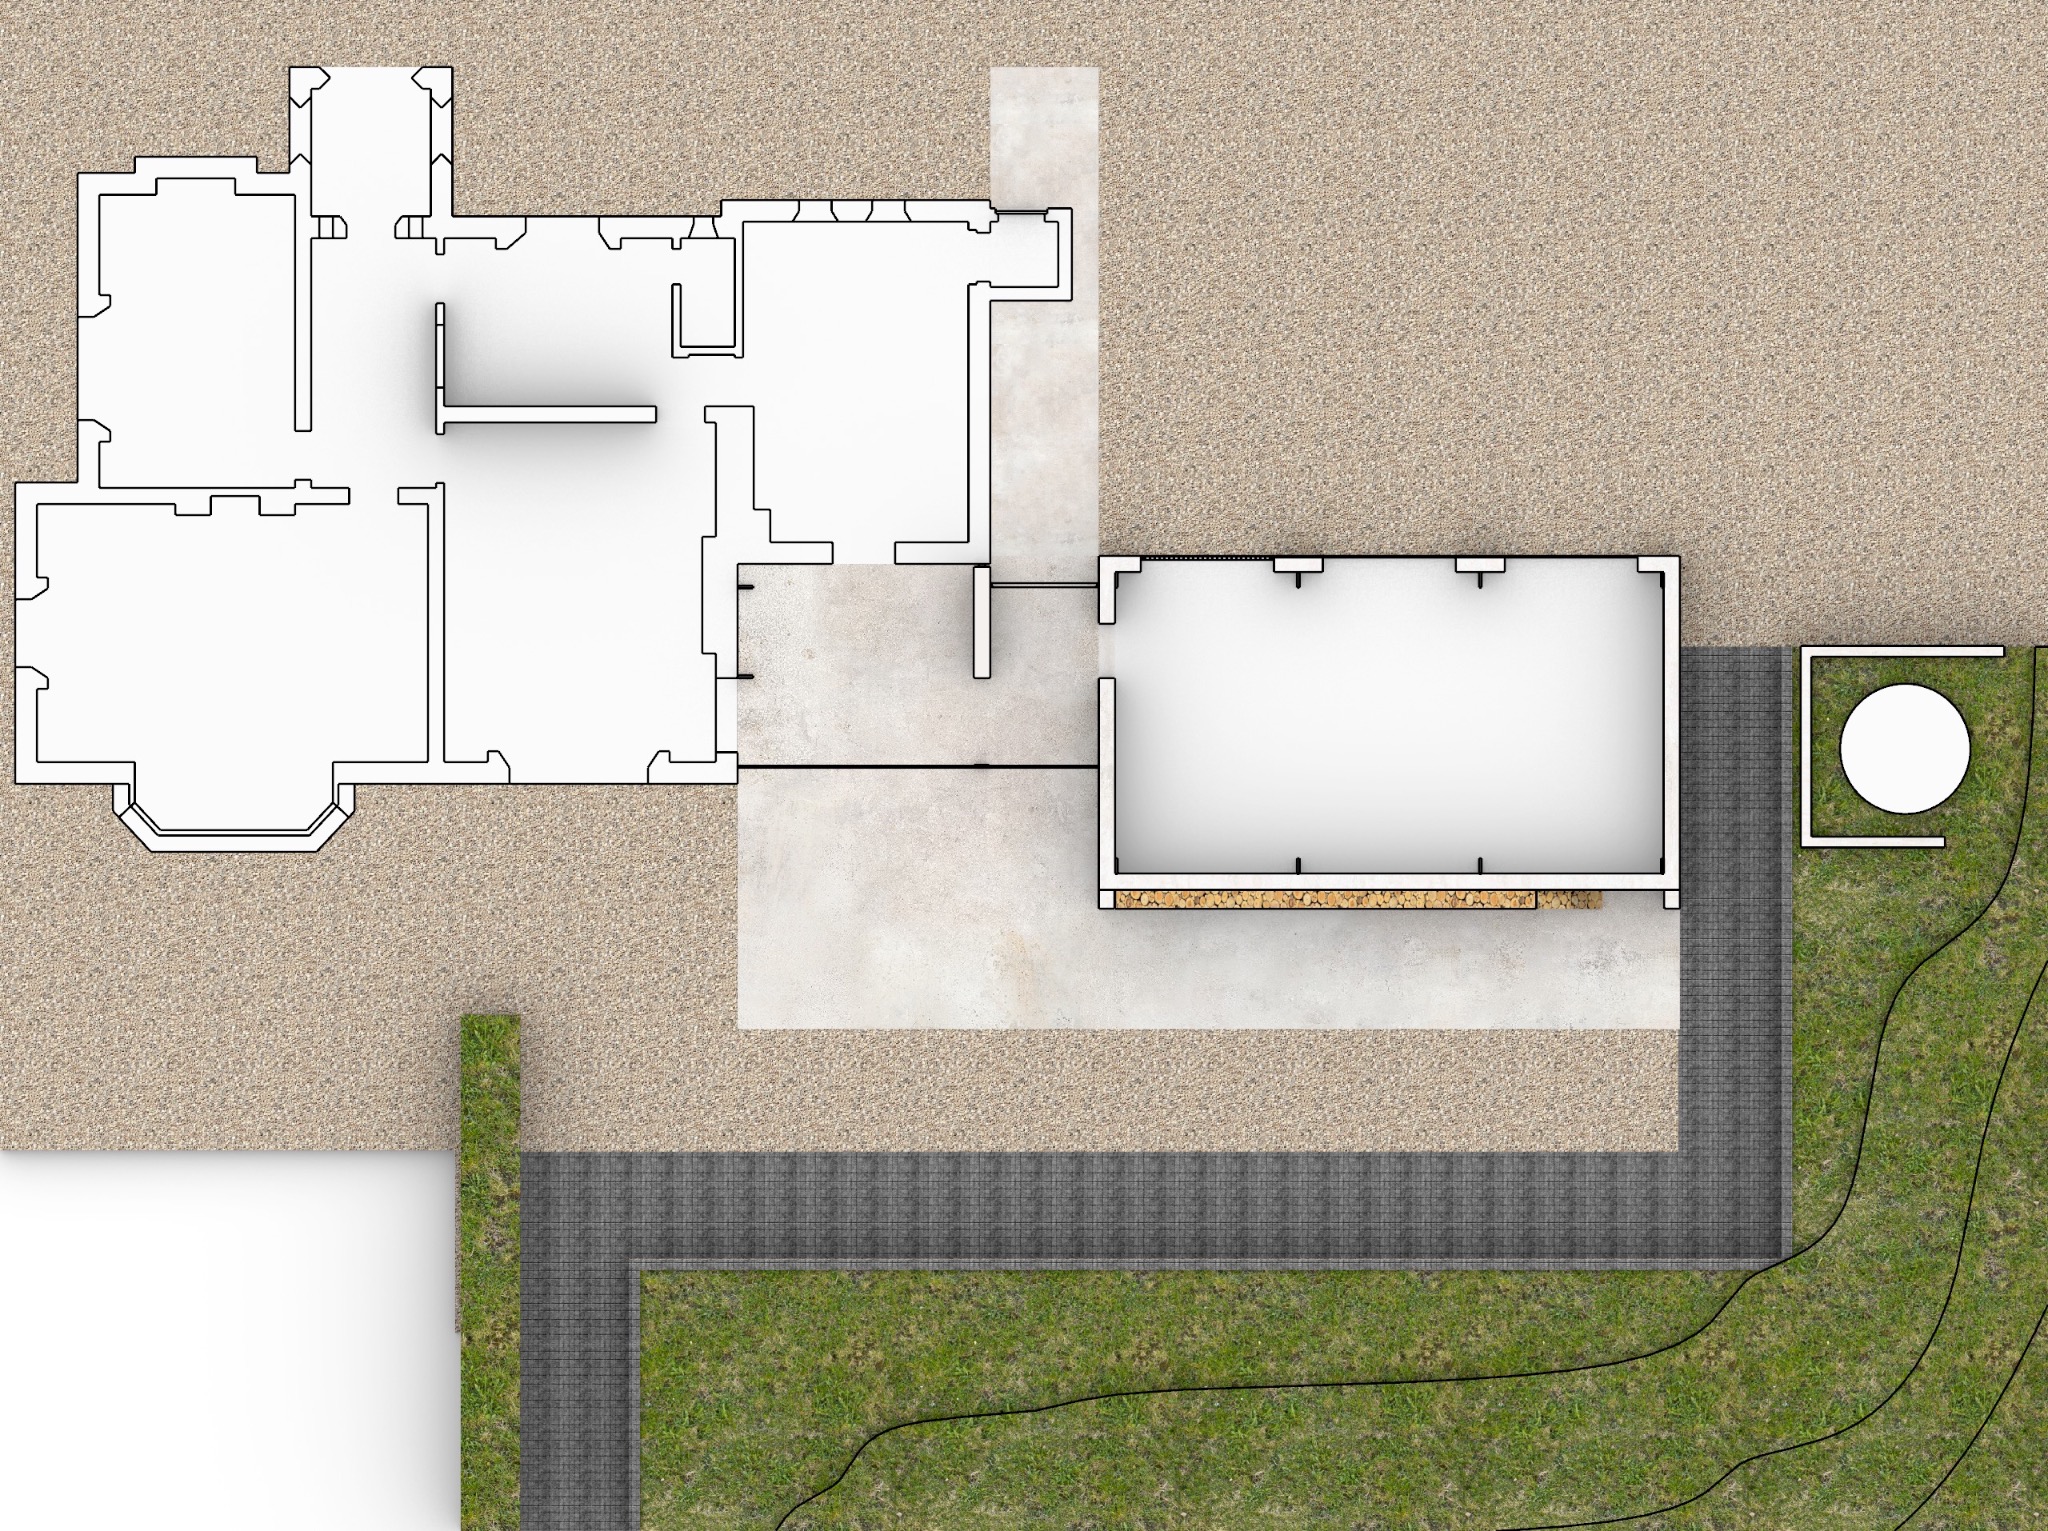
Tisted House is shown at concept design stage. Images illustrate design studies and do not represent completed works or planning approval.
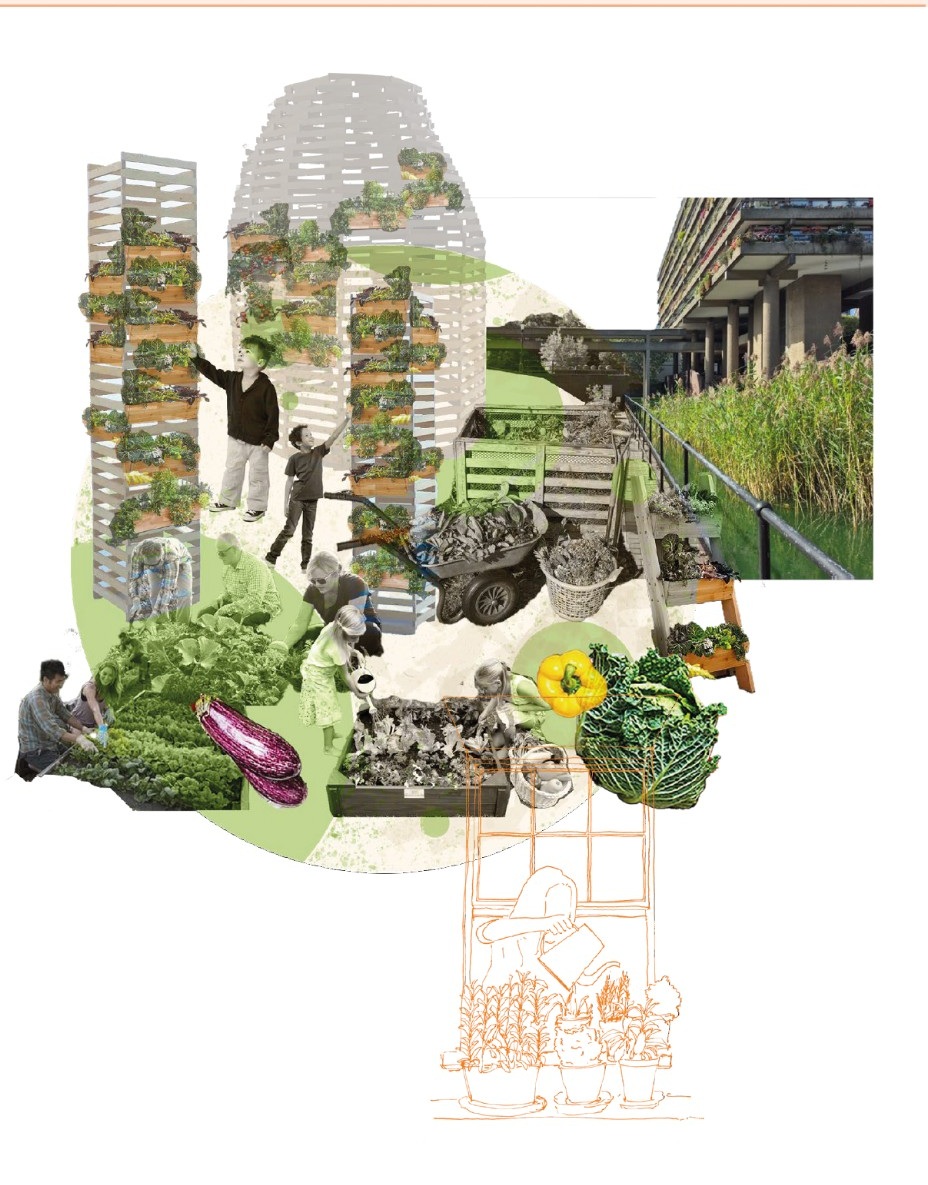
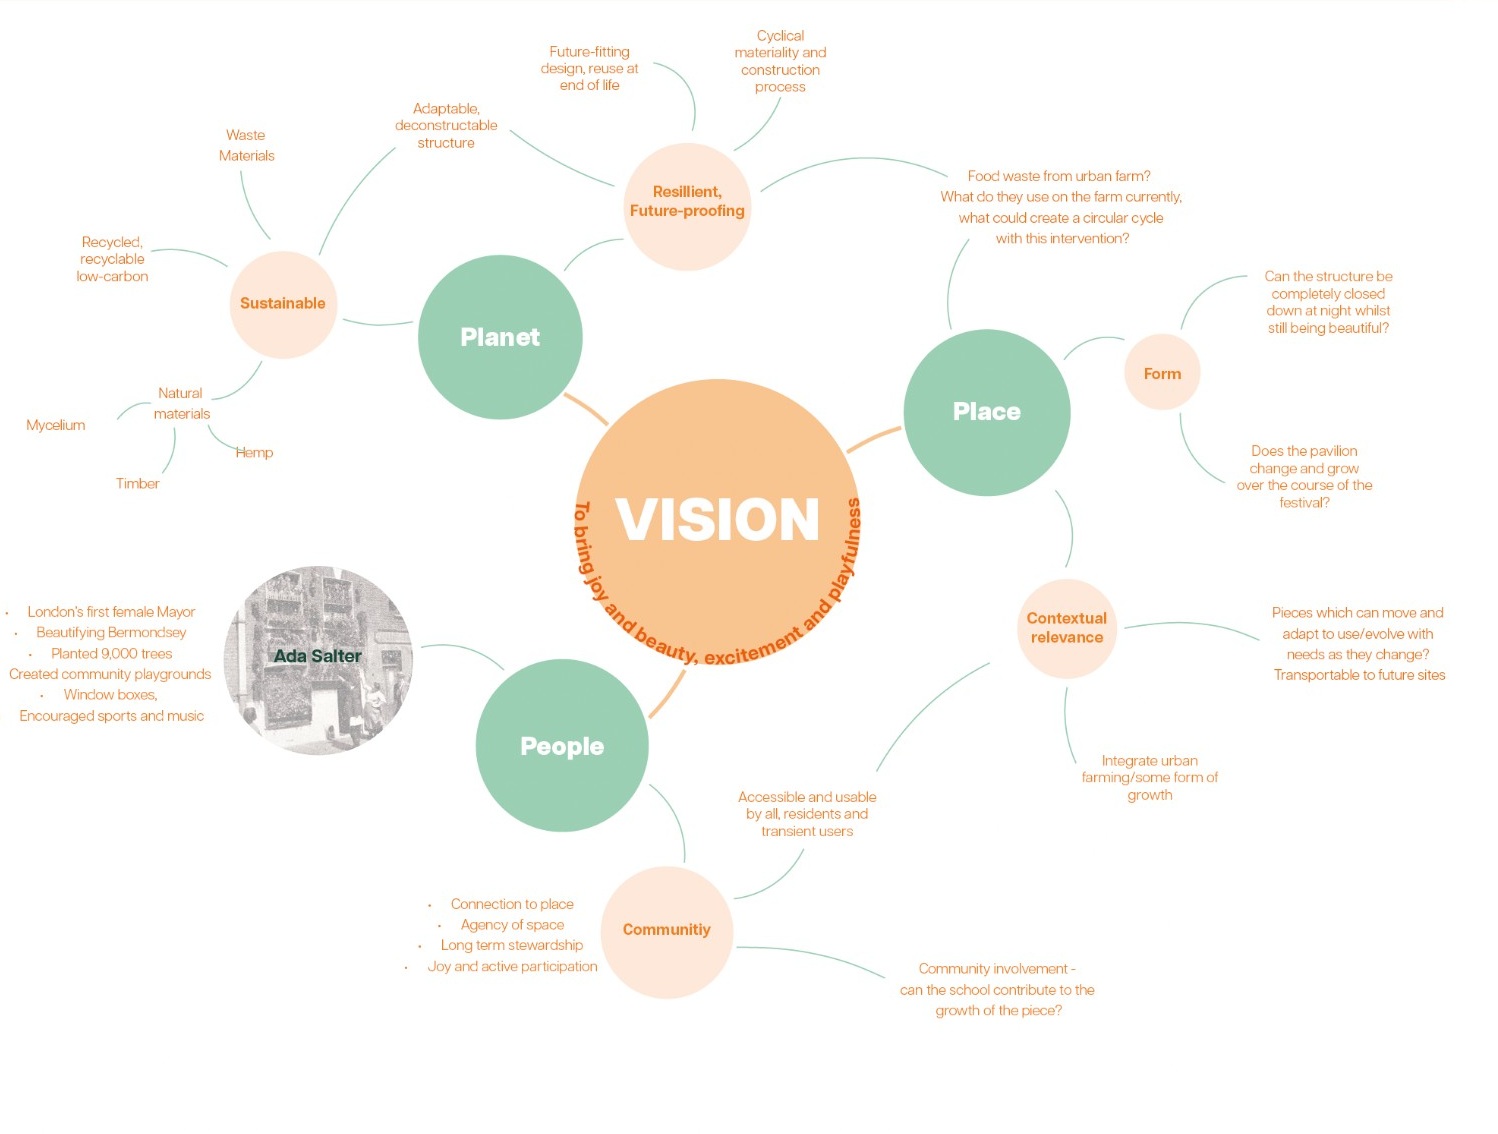
The Window Farm
Seeds of the City · London Festival of Architecture
Green / Sustainability Zine
Independent zine project · 2020
A visual exploration of how existing urban places might be reimagined through the lens of nature, planting and ecological repair. The paired studies bring together black-and-white photographic references and layered green interventions.
Visual research · 2020
Re-seeing the
urban landscape.
Created for a sustainability-focused zine in 2020, this work was inspired by Charley and Tom's exchange term in Seoul, South Korea, during the third year of their undergraduate studies at Arts University Bournemouth (AUB).
Living in Seoul, they experienced the striking contrast between dense construction and the natural landscape: towers of skyscrapers set against mountains that remain visible throughout the city. This juxtaposition prompted an exploration of how nature might be brought into closer dialogue with the built environment.
Through photographic studies and layered green interventions, the zine reimagines urban settings identified in the original work as DDP and EWHA, considering how vegetation can soften hard edges and reshape the experience of shared public space.
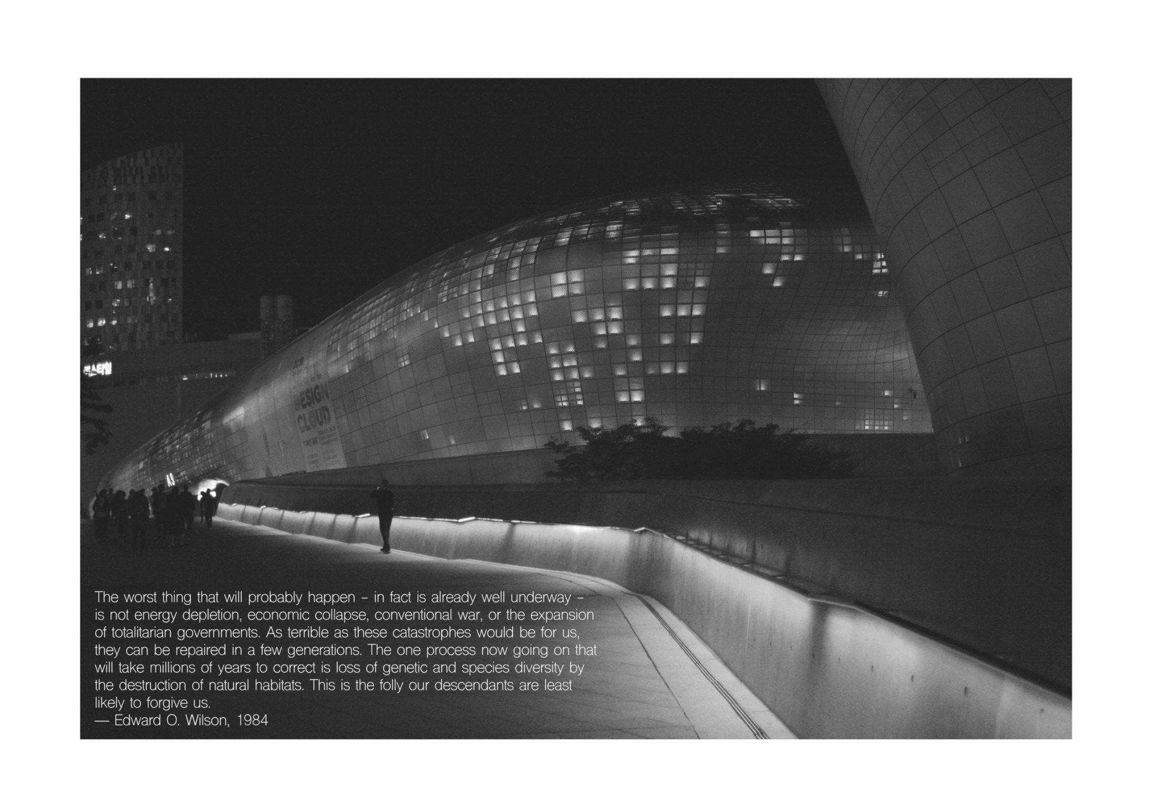
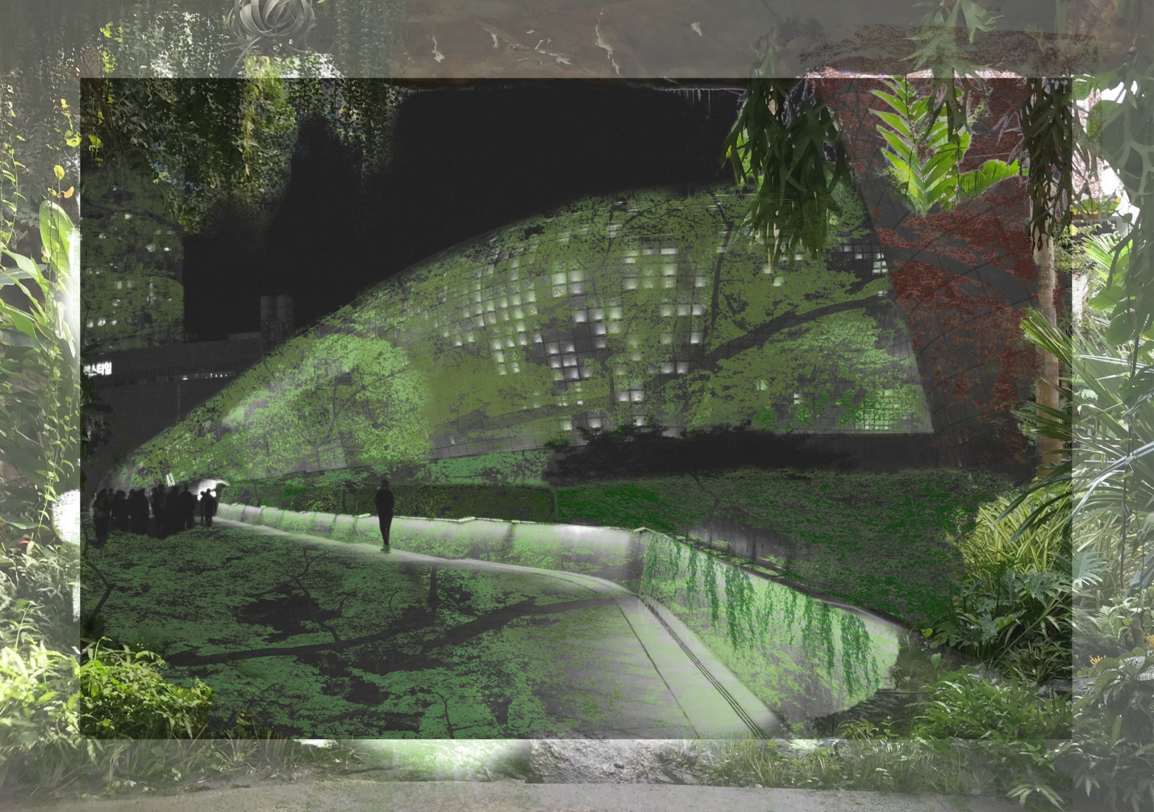
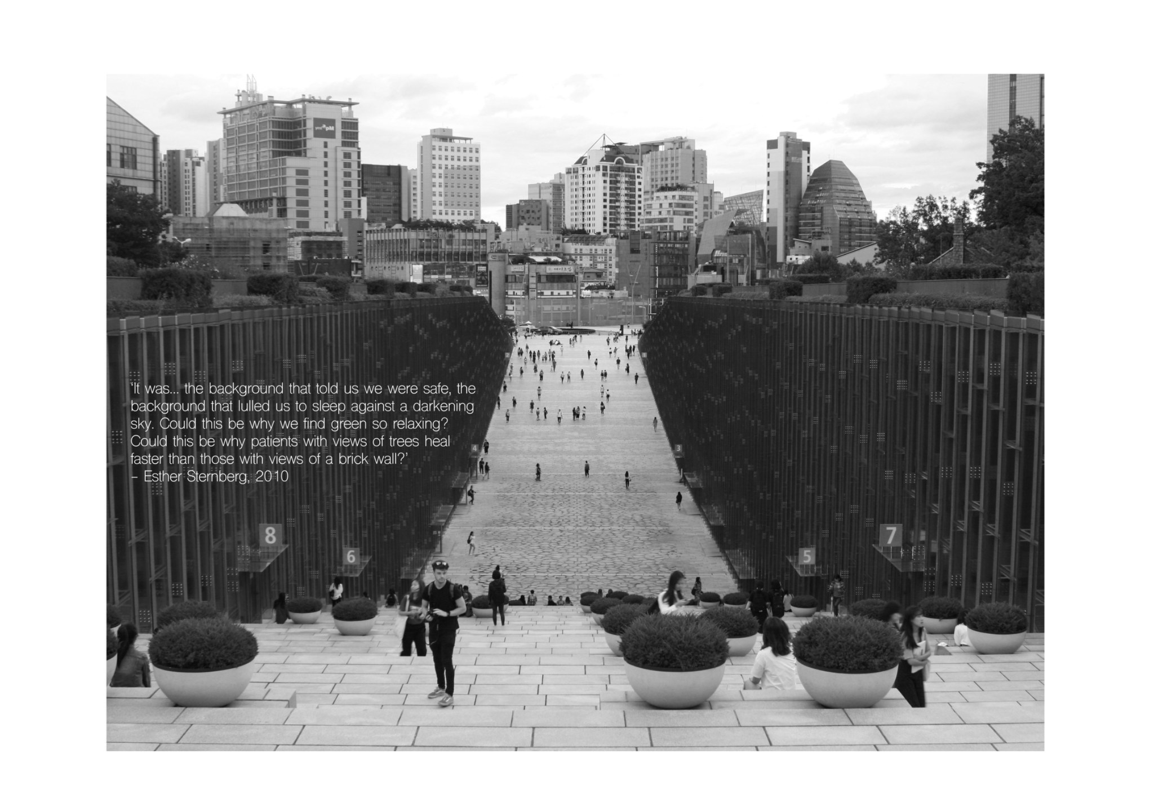
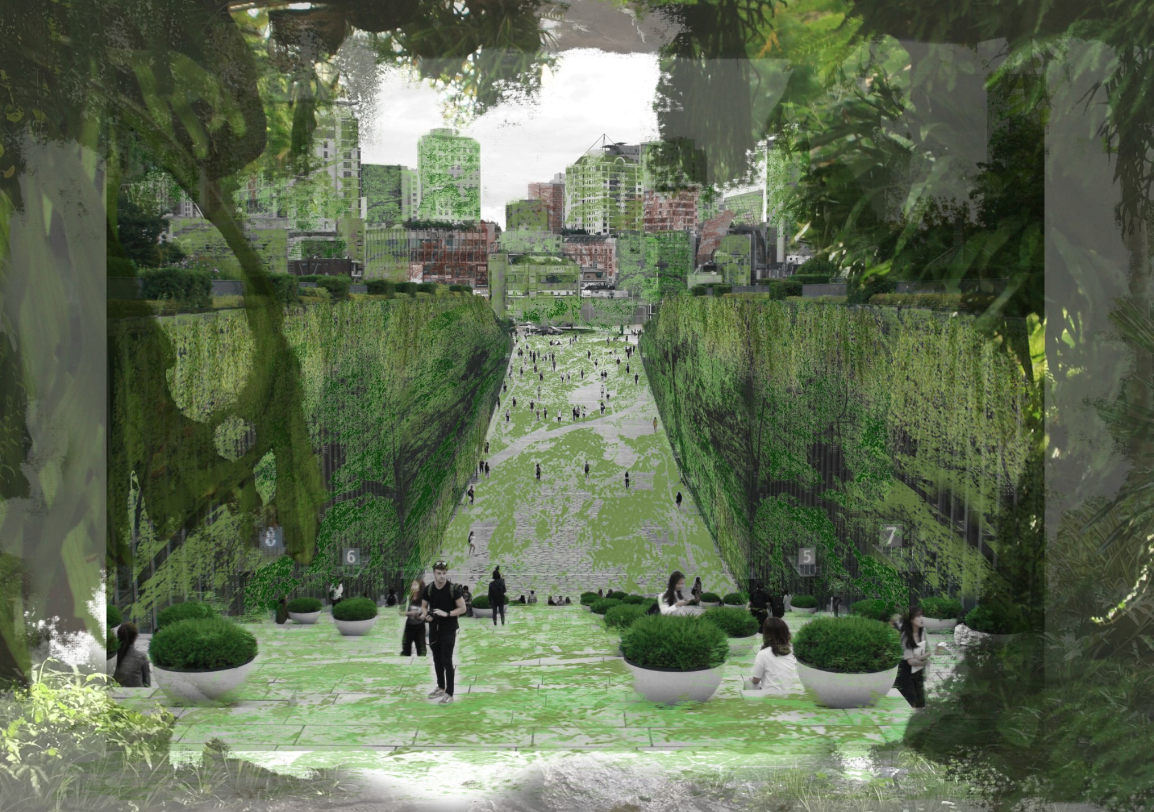
An independent editorial and visual research project created in 2020. DDP and EWHA are retained as the original image labels.
The portfolio is growing
More projects
coming soon.
We're looking forward to sharing more residential and interior projects here. If you'd like to know more about our work in the meantime, we'd be happy to talk.
Get in touch ↗